
Mobile Stage vs. Modular Stage: Choosing the Right Fit
Your stage should fit the program, the site, and the time available to build it.
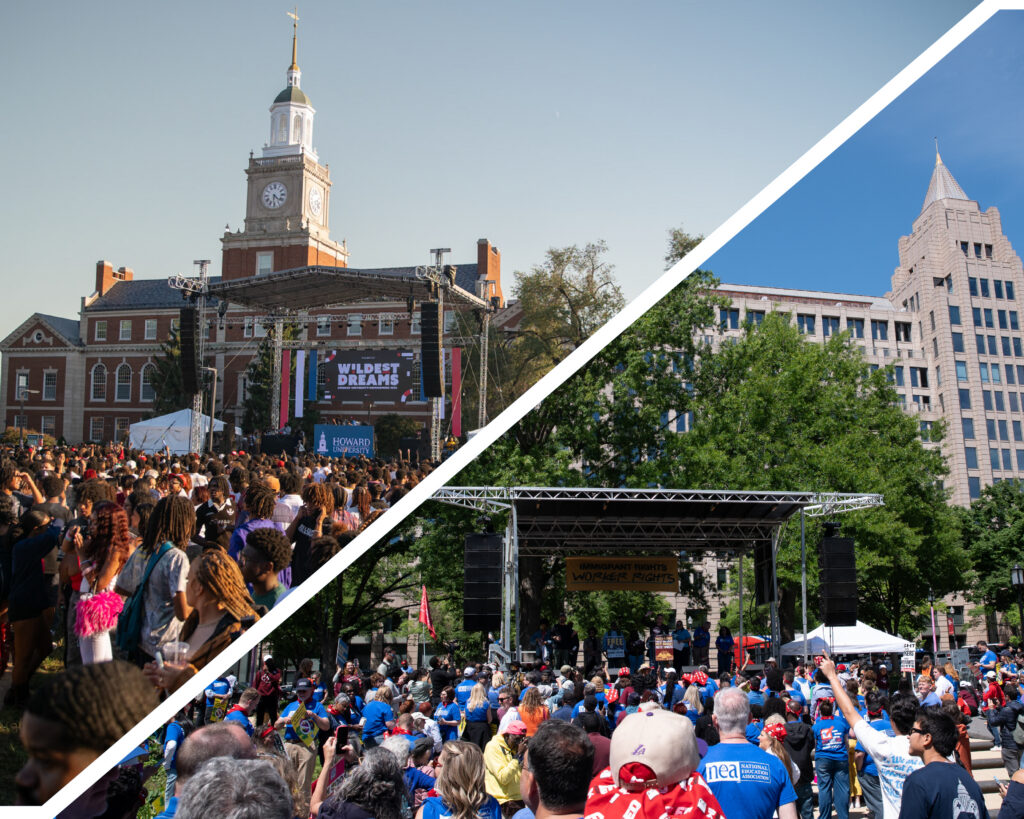
A mobile stage can provide an efficient setup for an outdoor concert or community event. Modular staging gives you flexibility to build platforms around a particular room, footprint, or presentation format.
Choosing between them starts with understanding what needs to happen onstage and how the stage will fit into the wider production.
THE QUICK ANSWER
A mobile stage often suits outdoor events that need a roofed performance area and an efficient deployment. Modular staging often suits events that need specific dimensions, heights, or layouts. Site access, production requirements, and installation time determine which approach fits.
What’s the difference?
Mobile stages travel as trailer-based units that deploy into a stage deck and roof structure. Available dimensions, configurations, and equipment capacities depend on the model.
Modular stages use individual deck sections assembled into a planned footprint. They can form performance stages, runways, panel platforms, and tiered risers. Roofs and overhead production support require separate planning.
Both options need appropriate site conditions, audience sightlines, backstage access, and coordination with audio, lighting, and video.

When a mobile stage makes sense
Mobile stages can work well for festivals, concerts, ceremonies, and community events where the available stage dimensions suit the program.
Their integrated design can reduce onsite assembly compared with building a separate deck and roof system. The schedule still needs to account for positioning, deployment, production installation, and checks.
Access is a deciding factor. Your team needs to confirm the delivery route, turning space, ground conditions, overhead clearance, and room for the stage to deploy. An open lawn does not automatically mean a mobile stage can reach it.
When modular staging makes sense
Modular decking gives us flexibility to build around the event and the space available. A wide panel platform, a runway extending into the audience, or a stage fitted within a ballroom may benefit from a tailored layout.
Deck dimensions and available components determine the configurations possible. Stage height, stairs, ramps, edge protection, and backstage routes should be included in the design.
Modular staging also requires time and access for individual components to be delivered and assembled. A custom layout needs a build schedule that reflects the work involved.

Compare the complete production requirements
Look beyond the deck footprint when comparing options. Performers, instruments, scenic elements, and equipment all take up usable stage space.
Lighting positions, LED walls, and speaker systems may need support from the stage structure or independent structures nearby. Those requirements must be checked against the proposed system’s capacities and configuration.
For outdoor events, include roof requirements, weather procedures, and site conditions in the comparison. A roof provides useful coverage, but the event still needs a coordinated weather plan.
What to share with your staging team
Event type and what will happen onstage
Performer requirements, furniture, and equipment layouts
Site dimensions, surface conditions, and access photos
Preferred stage height and audience arrangement
Roof, lighting, audio, and video requirements
Accessible stage access needs and installation windows
Which stage fits your event?
We can help compare mobile stages and modular decking around your program, venue, and production needs. We provide staging and complete event production throughout Baltimore, Washington, D.C., and Virginia.
How Much Stage Space Does Your Event Need? | Klassic
Learn how to plan stage space around presenters, panels, performers, equipment, and access, with practical guidance for your event layout.
Venue Site Visits: A Production Checklist | Klassic
Use this venue site visit checklist to review loading access, staging, power, audio, lighting, video, and scheduling with your event production team.
When Does Your Event Need a Roofed Stage?
Learn when a roofed stage makes sense for outdoor events, including performance needs, overhead production, site access, and weather planning.
Stages, Risers & Platforms for Corporate Events | Klassic
Explore staging options for corporate events, including presentation stages, risers, and platforms, with guidance on layout, height, access, and finishes.
Outdoor Event Planning: Power, Weather & Contingencies | Klassic
Plan outdoor event production with practical guidance on power, weather monitoring, shelter, communication, and contingencies for program interruptions.
Event Production Budgets: What Drives the Cost? | Klassic
Learn what drives event production costs, including venue conditions, audio, lighting, staging, video, crew, and scheduling, so you can plan your budget.